
Articles & Advice · 26 February 2026
Water Reticulation Systems for Subdivisions and Developments in NZ: Process, Consents, Costs and Timelines
Water reticulation is the pipe network that carries water from the public main to every lot, unit or building on a site. Developers usually meet it late, when a consent condition or a Watercare approval holds up titles. This guide sets out what the network has to do, who approves it, what it typically costs, how long each step takes, and the mistakes that cause rework.
A single house has one pipe from the meter to the kitchen. A subdivision, a terrace development, a retirement village or a commercial park has a network: a main running through the site, branches to each connection point, valves to isolate sections, hydrants for the fire service, and a point where all of it joins the public system. That network is the water reticulation, and in the Auckland and Waikato regions it has to be designed, built, tested and documented to a standard set by the network owner before anyone will connect it, and before the council will release titles. Utility Works installs reticulation for developers, civil contractors and body corporates across Auckland, Franklin, North Waikato and the Hauraki Plains, so this guide is written from the construction side of the fence.
What a reticulation network has to do
Every network, whatever its size, has to meet the same five requirements.
- Deliver pressure and flow to every connection. The furthest lot on the highest ground needs the same usable supply as the one next to the connection point. That means sizing the main for peak demand, not average demand.
- Supply the fire service. In New Zealand, firefighting water supply is classified under SNZ PAS 4509. Broadly, standard housing sits in the FW2 class, which calls for hydrants able to deliver around 12.5 litres per second within set distances of each dwelling. Commercial and higher-density sites can need more. Fire flow often governs the pipe size, not domestic demand.
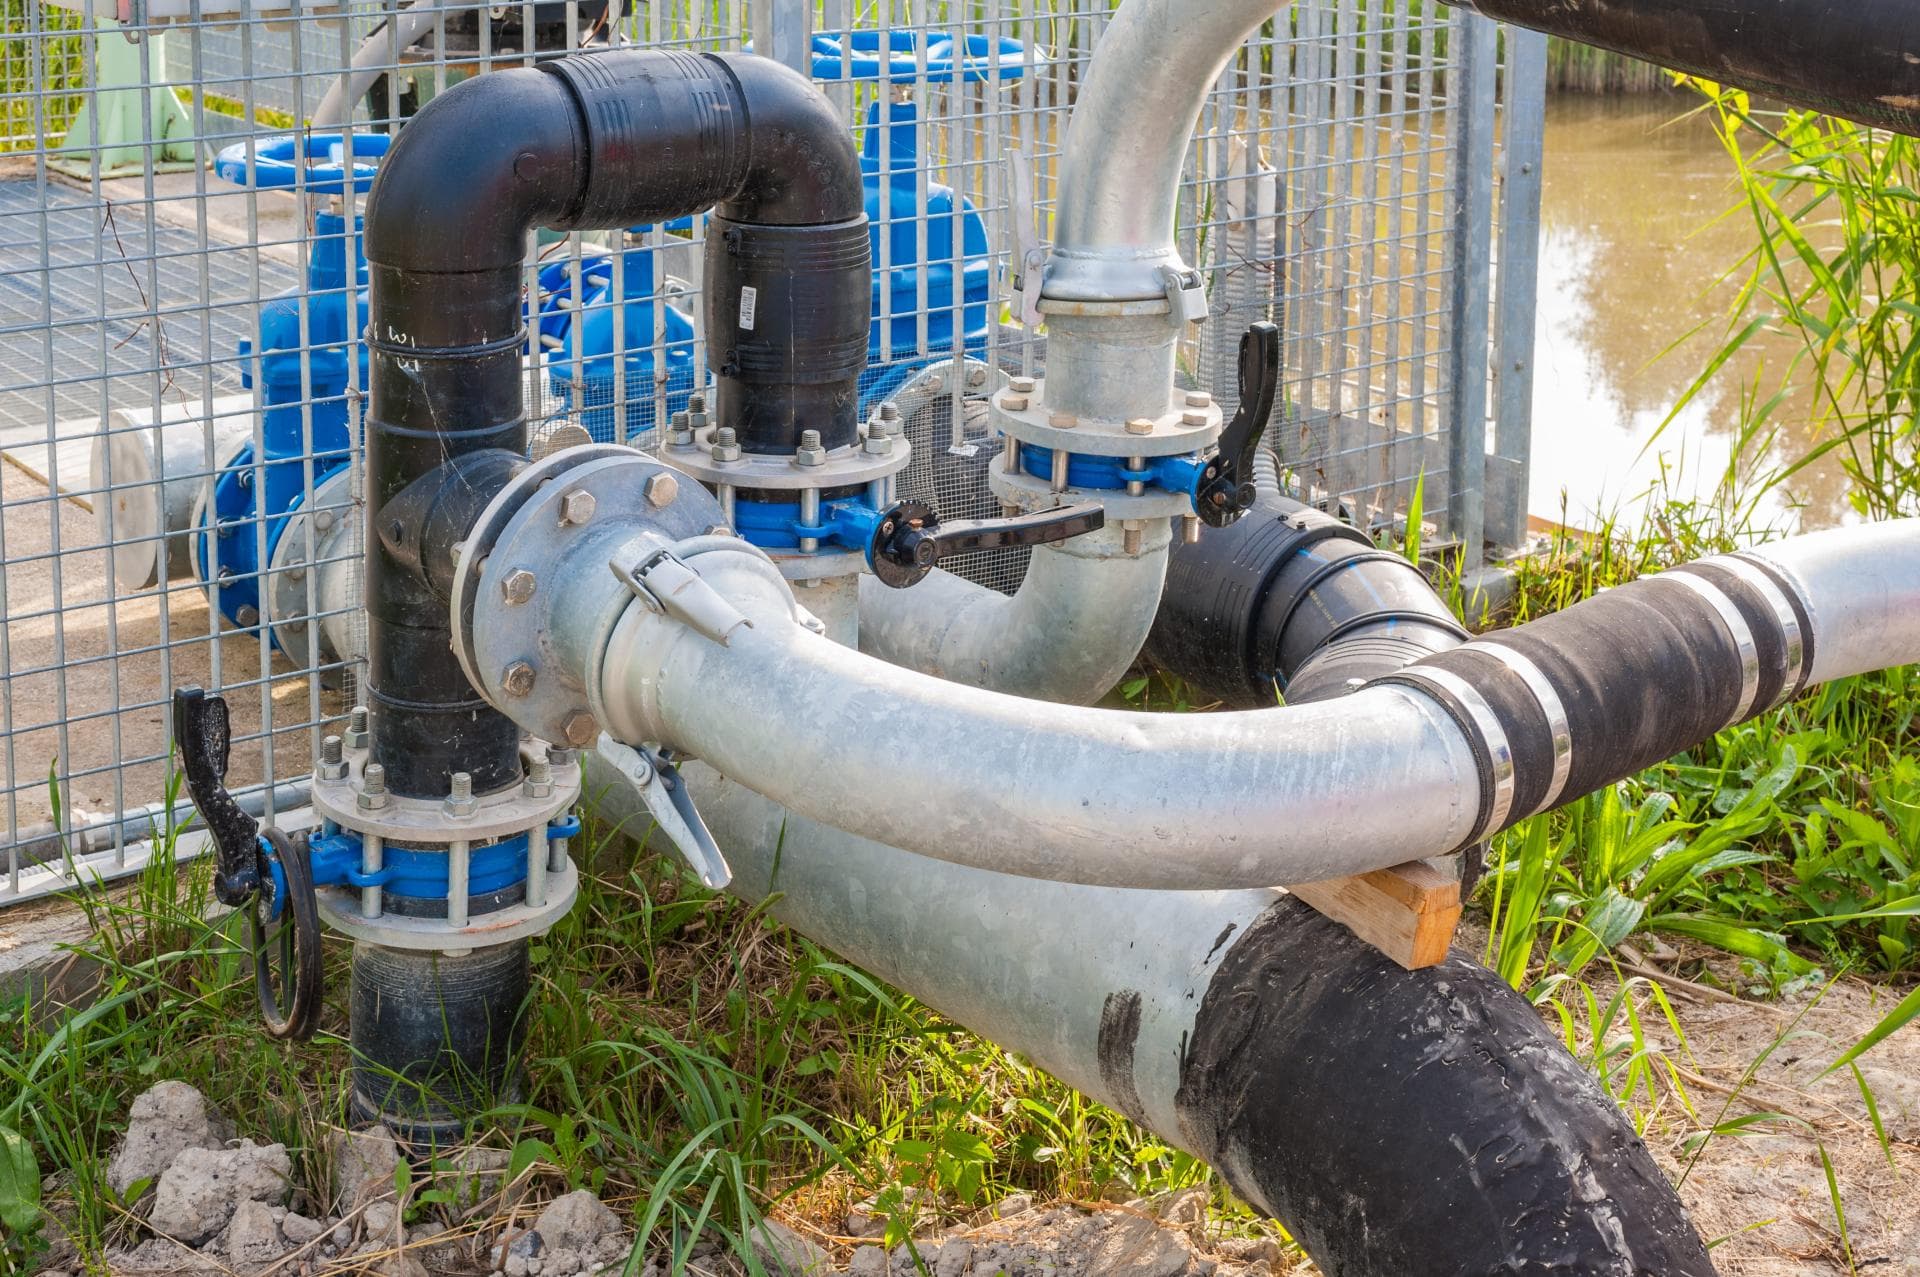
- Be isolatable. Sluice valves at branches and at intervals along the main let one section be shut for a repair without draining the whole development. Scour valves at low points and air valves at high points keep it flushable.
- Protect the public network. Backflow prevention is required where there is any risk of water flowing back into the main. Residential lots get it at the meter; commercial sites, pools, irrigation and anything with chemicals need a tested device.
- Be recorded. As-built drawings, pressure test certificates and disinfection results are part of the handover. A network with no records is a network nobody will accept.
The parts of the network
The vocabulary matters because approvals and quotes use it.
- Principal or trunk main: the pipe carrying bulk supply into and through the site, typically 100 mm to 200 mm in a residential subdivision.
- Rider main: a smaller main laid on the opposite side of a road so that service connections do not have to cross the carriageway.
- Service connections: the short pipe from the main to each lot's meter, usually 20 mm to 25 mm for a house.
- Meters and manifolds: each lot or unit gets a meter at its boundary. For infill and terraces the network owner often requires a manifold, a bank of meters in one box at the street frontage with a private pipe run to each unit.
- Valves: isolation, scour and air valves, plus pressure reducing valves where the ground falls enough to push pressure beyond what fittings are rated for.
- Hydrants: spaced to the fire code, each with its own isolating valve.
- Connection to the public main: the tie-in, done under the network owner's supervision or by their approved live-works crew.
Public or private: who ends up owning it
This decides who maintains the network for the next 80 years, so settle it at the design stage. Mains laid in a public road reserve are vested in the network owner on completion. In Auckland that is Watercare. In the Waikato District it is the council's water business, which has changed hands more than once in recent years, so confirm who you are dealing with on the day. Once vested, it is theirs to maintain.
Mains laid in a private way, a jointly owned access lot (JOAL) or inside a unit-title development are usually private. The body corporate, residents' society or the owners jointly own them and pay for every repair. The network owner's responsibility stops at the meter or manifold on the public boundary. For a body corporate, that private reticulation is often the largest single buried asset they own, which is why a long-term maintenance plan should include it and why isolation valves and good records matter so much later.
The approval process in Auckland
For a subdivision or multi-unit development inside Watercare's area the sequence usually runs like this.
- Resource consent. Auckland Council grants the subdivision consent with conditions, including that water and wastewater be provided to Watercare's requirements.
- Engineering plan approval. Your civil engineer designs the reticulation to Watercare's Water and Wastewater Code of Practice for Land Development and Subdivision and submits it for approval. Watercare checks capacity in the surrounding network, pipe sizing, hydrant coverage, valve layout and materials. Expect questions and at least one revision.
- Construction. The approved design is built by a contractor working to Watercare's material specifications and construction standards. Watercare inspects at set points, typically before backfill and at the tie-in.
- Testing and commissioning. The new main is pressure tested, flushed, disinfected and sampled for bacteriological quality. Nothing is connected to the live network until the samples pass.
- Connection. The tie-in to the existing main is made under Watercare control. Meters are installed on each lot connection.
- As-builts and completion. Digital as-built drawings to Watercare's standard, test certificates and the disinfection record are lodged. Watercare issues its completion certificate, which the council needs before it will issue the section 224(c) certificate under the Resource Management Act, and titles follow that.
In the Waikato District and Hamilton, the path is similar but the design standard is the Regional Infrastructure Technical Specifications (RITS) and engineering approval comes through the council's development engineering team. The testing, as-built and 224(c) steps are the same in substance.
Materials and standards you will be asked for
Network owners publish approved material lists and will not accept substitutes. For most residential reticulation that means polyethylene (PE100) pipe, usually blue or blue-striped, with electrofusion or butt-welded joints, and ductile iron for larger mains and fittings. Bedding and backfill are specified by grade. Valves, hydrants and meter boxes have to be the approved models. Pipe depth, separation from other services and marker tape are all specified too. Buying to a cheaper spec and hoping the inspector does not notice is how networks end up being dug up and relaid at the developer's cost.
What water reticulation typically costs
Every site is different and the only real answer is a quote from drawings, so we do not publish per-metre rates. Developers budgeting early still need to know what moves the number, and in our experience across Auckland and the Waikato it is these:
| Item | What moves the cost |
|---|---|
| Installed main in a berm or new road | Metres of pipe; rock, high groundwater and road crossings; working around existing services; whether the trench is shared with power and comms ducts |
| Hydrants and valves | Number and depth, and whether they sit in the carriageway or the berm |
| Service connections and meter boxes | Lots served, distance from the main, manifold requirements for terraces and infill |
| Tie-in to the live public main | Main size, shutdown and traffic management requirements set by the network owner |
| Testing, disinfection, sampling and as-builts | Network length, number of samples, survey-grade capture for the as-built standard |
Locating what is already in the ground comes before any of it. Leak detection and service detection jobs can start from $300 +GST. Every job is different, so call 0800 779 588 and we'll talk through your situation and give you an estimate. For the reticulation itself, send us the drawings and we will price it line by line.
On top of construction, Watercare charges an Infrastructure Growth Charge per household unit equivalent for each new connection. It is updated every July and at the time of writing sits in the order of $15,000 to $18,000 excluding GST per standard dwelling in metropolitan Auckland. Check the current schedule, because on a ten-lot subdivision it is a six-figure line item before any pipe is laid. Waikato councils charge development contributions on a different basis. Neither is negotiable, so put them in the feasibility early.
How long it takes
The construction is usually the fast part. The approvals and the testing are what set the programme.
- Engineering plan approval: typically four to eight weeks from a complete submission, longer if the surrounding network needs modelling or an upgrade.
- Construction of a 10 to 30 lot stage: typically two to six weeks on site.
- Pressure test, disinfection and sampling: allow one to two weeks, because samples take several days and a failed sample means re-chlorinating and re-sampling.
- Tie-in: booked around the network owner's shutdown windows, often two to four weeks' notice.
- As-builts and completion certificate: two to four weeks after practical completion.
Realistically, from approved design to a completion certificate, a small stage takes three to five months. Multi-stage developments overlap the steps, but each stage still has to be tested and accepted on its own.
Mistakes that cause rework
- Sizing for houses, not for fire. A 63 mm main will feed twenty homes but will not deliver fire flow at the hydrant. The design is rejected or, worse, built and then rejected.
- No service locating before trenching. Subdivisions on former farmland are full of unrecorded private water lines, old power to pumps and drainage. A pre-dig locate and potholing of crossings costs far less than a strike.
- Cheap installation. In September 2026 we repaired a 50 mm tee on a recent installation that had been fitted with so much side loading and misalignment that it failed, with the water pipe lying on the electrical slab, no service separation, no bedding in rock and everything far too shallow. The cheapest price won that job and the owner paid for it twice.
- Building the driveway before the pipe. On terrace and infill sites, kerbs, crossings and slabs regularly go in before the service connections. Everything then has to be bored or cut.
- Leaving isolation out of private networks. A body corporate with one valve for forty units shuts everyone off for every repair. Valves are cheap during construction and expensive afterwards.
- Thin as-builts. Hand-sketched records do not meet the network owner's as-built standard, and the completion certificate waits until they do. Survey-grade GPS capture during construction solves this.
- Skipping the pressure test on private sections. The public part gets tested because Watercare insists. The private part behind the manifold often does not, and that is where the leaks turn up two years later.
Where Utility Works fits
We are the contractor in the trench. We locate and pothole existing services before the first bucket goes in, lay and weld the PE main, set valves, hydrants and meter boxes, pressure test and disinfect, and GPS-capture everything we lay for the as-builts. Because we also run our own hydro excavation trucks and locating equipment, crossings of existing services are exposed safely rather than guessed at. On body corporate and retirement village sites we renew private reticulation in stages so residents keep water, and we build in the isolation that was often missing from the original network: a South Auckland retirement village's mains renewal in April 2026 went through to the landscaping and clean-down with the village occupied throughout, and in September 2026 a constantly failing old system serving two buildings was replaced with a new metering setup and new laterals in one job. See our water mains installation and replacement page for the service itself, and our guide on underground utility installation across Auckland, Franklin and North Waikato for how water fits with power and comms in a common trench.
If you have a subdivision, terrace development or body corporate network to plan, price or renew anywhere from Auckland down to the Hauraki Plains, send us the drawings or call 0800 779 588. We will tell you what the approvals will ask for, what the build will typically cost, and where the programme risk sits before you commit.
Frequently Asked Questions
What is the difference between a water main and water reticulation?
A water main is a single pipe carrying supply. Reticulation is the whole network on a site: the main, the branches, the valves, hydrants, meters and the connection to the public system. Every subdivision or multi-unit development has reticulation; a single house just has a connection.
Who approves water reticulation design in Auckland?
Watercare, through its engineering plan approval process, for any development inside its supply area. Auckland Council's subdivision consent will carry a condition that water is provided to Watercare's requirements, and the council will not issue the section 224(c) certificate until Watercare has issued its completion certificate.
Does the body corporate own the reticulation?
Usually yes, for everything on the private side of the boundary meter or manifold. Mains vested in the public road are the network owner's. Mains inside a unit-title development, a private way or a jointly owned access lot are the owners' to maintain and repair.
How much does it cost to put water reticulation into a subdivision?
We quote from approved drawings rather than publishing per-metre rates, because rock, groundwater, crossings and the network owner's tie-in requirements change it site by site. Watercare's Infrastructure Growth Charge per dwelling is separate and currently in the order of $15,000 to $18,000 excluding GST. Leak detection and service detection jobs can start from $300 +GST. Every job is different, so call 0800 779 588 and we'll talk through your situation and give you an estimate.
How long does Watercare approval take?
Engineering plan approval typically takes four to eight weeks from a complete submission. Allow longer where the surrounding network needs modelling or an upgrade, and build in time for at least one round of questions.
Can an existing body corporate network be upgraded without replacing all of it?
Often, yes. We can add isolation valves, replace failing sections, upsize the connection or install backflow devices in stages while residents keep supply. Whether renewal or full replacement makes sense depends on pipe age, material and failure history; see our guide to water main repair, renewal and replacement costs.
When should reticulation go in during construction?
During the civil works, after services have been located and before kerbs, crossings, driveways and slabs are poured. Every hard surface built before the pipe adds boring or cutting cost later.
Let's discuss your underground project needs. Contact us today for a free, no-obligation quote.
Free, no-obligation quote · Mon–Fri 7am–5pm · Auckland, Franklin & North Waikato